
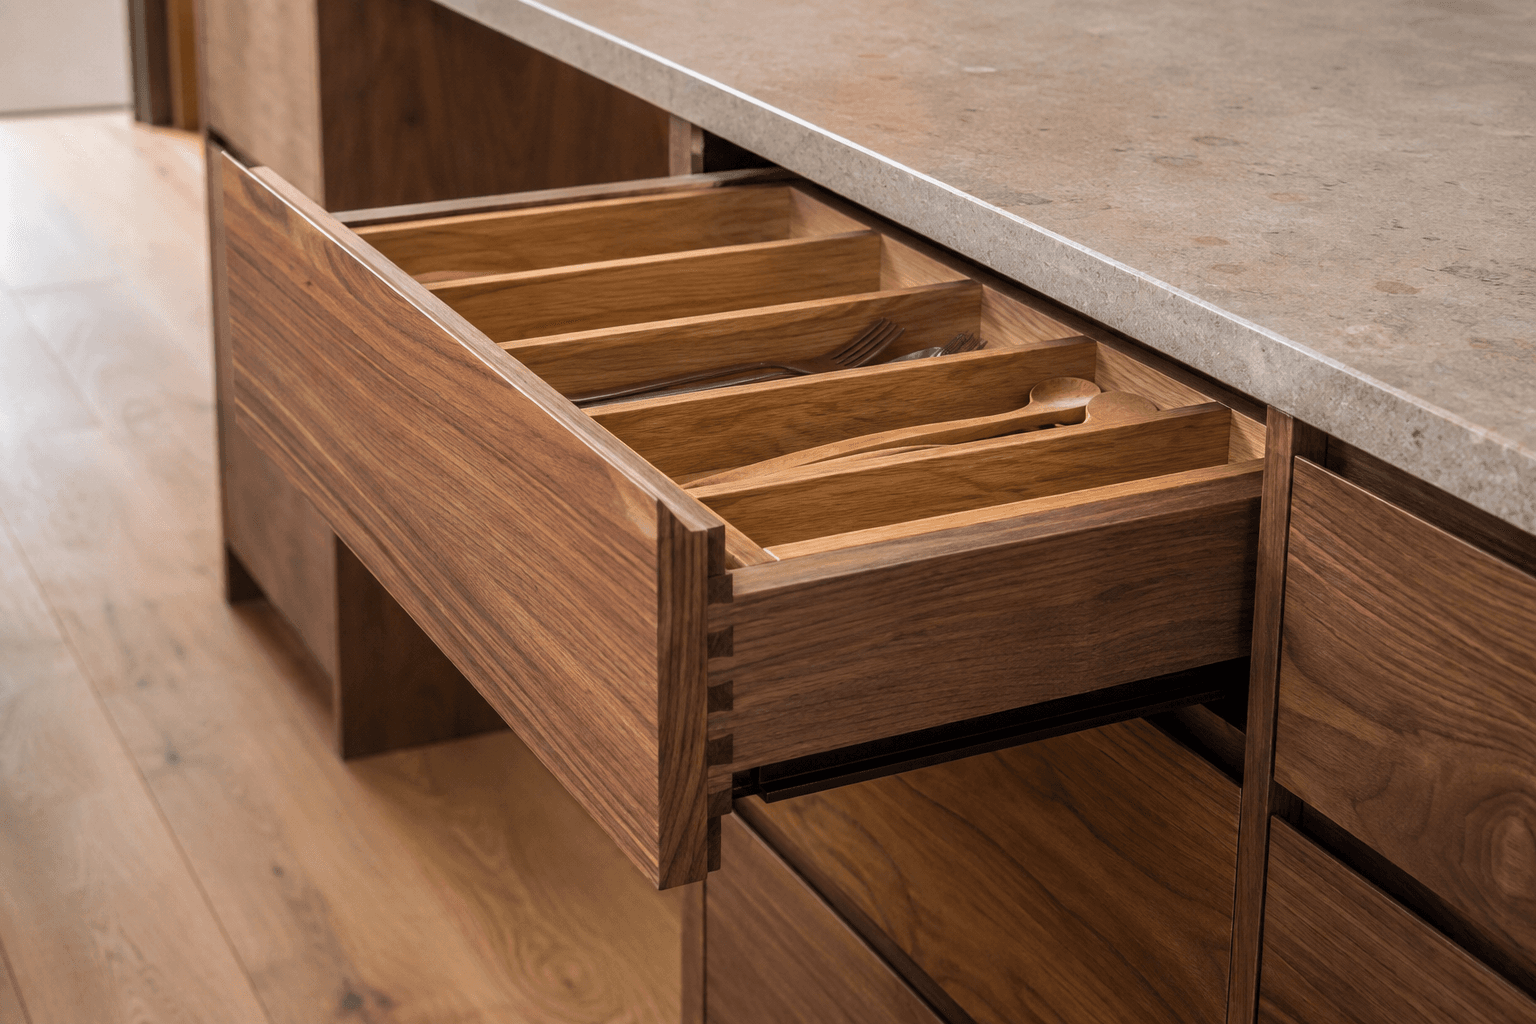
Office fitout joinery: give each work area a clear purpose
An office joinery schedule can include reception desks, storage walls, kitchens and workstations. Ask how measurements and drawings are coordinated with the overall office plan. Describe equipment and access requirements, and make responsibility for data, power and building changes explicit. Confirm whether the maker handles the proposed scale of work.
What to include in your office fitout joinery quote
Make the scope specific before comparing prices. Use these details to describe your Geelong project and ask the contractor to confirm each part of the work in writing.
Workplace schedule
List each fitted element and its users. Include staff and visitor needs in the brief.
Equipment and services
Provide relevant equipment information and identify the people coordinating power and data.
Installation planning
Explain occupancy and access. Ask whether staged installation is feasible and how it affects the proposal.
Planning office fitout joinery in Geelong
For an office package, separate reception, storage, workstations and staff areas. Describe occupancy during installation and the parties coordinating power or data work.
Office fitout joinery inspection checklist
Supply the office layout and identify existing furniture or fittings that remain. Nominate an approval contact and explain operational constraints. Request a scope that separates cabinetry from the wider office works.
Agree the project before booking
Use the inspection to resolve unknowns in the brief. Ask for the agreed scope, availability and price in writing before accepting the proposed work.