
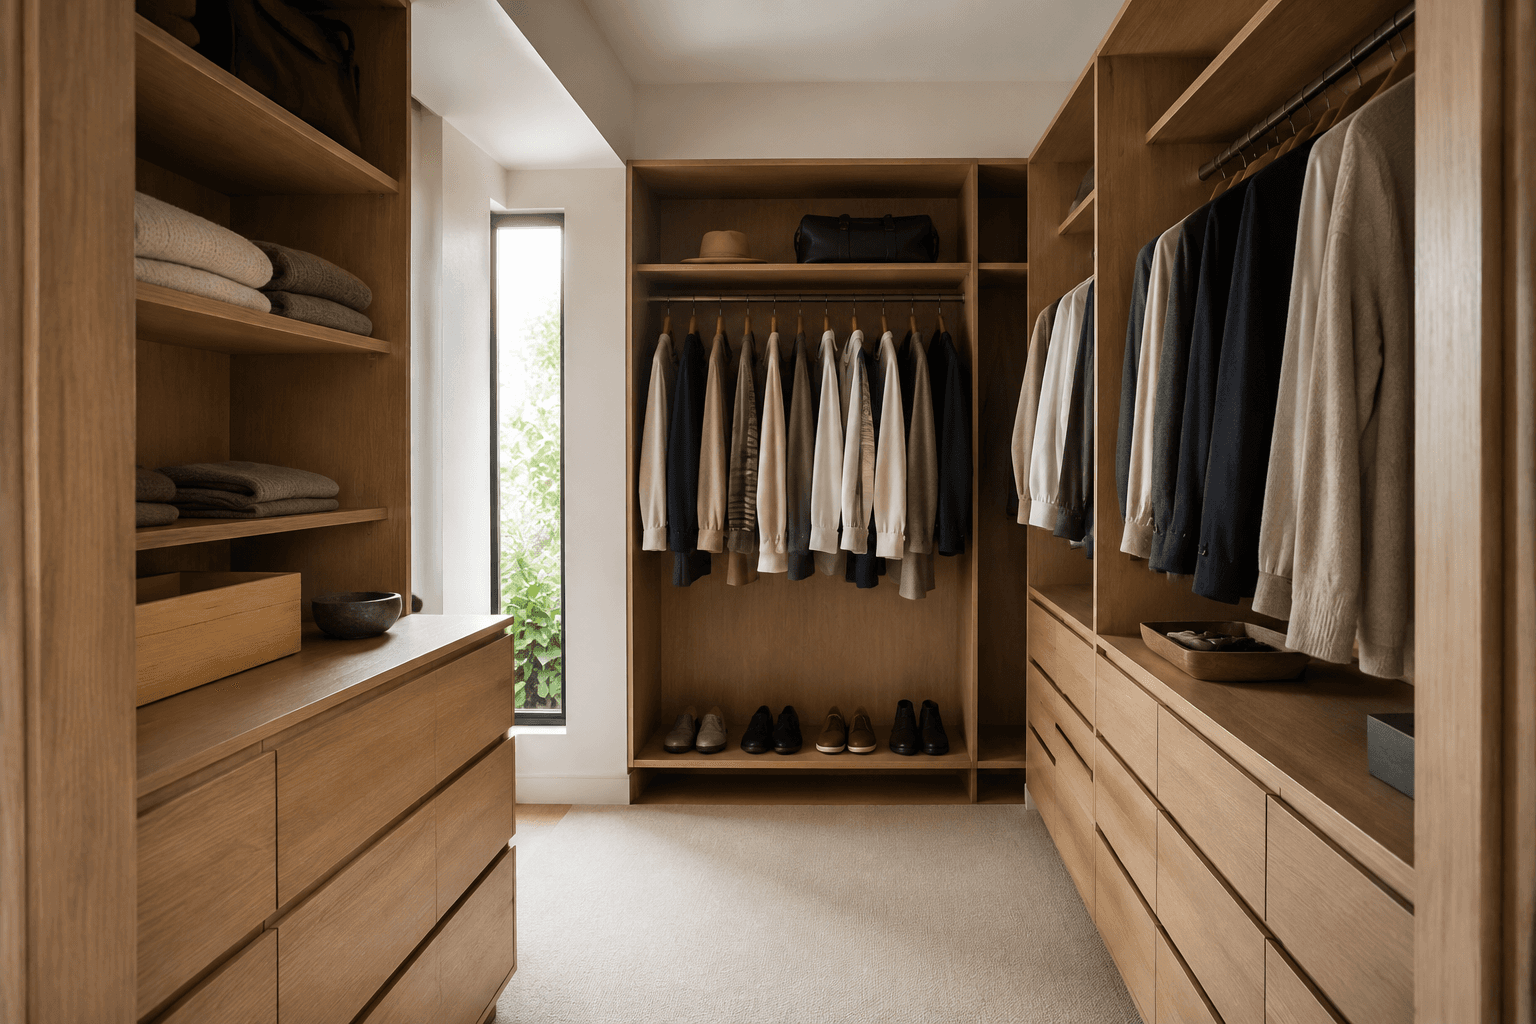
Walk-in wardrobes: storage that feels easy to use
A walk-in robe can include hanging zones, drawers, shelves and dressing space, but adding more joinery is not always the most useful layout. Ask how the design handles corners and circulation. Identify windows, access to services and any proposed lighting work. Clarify the joinery package separately from building changes.
What to include in your walk-in wardrobes quote
Make the scope specific before comparing prices. Use these details to describe your Geelong project and ask the contractor to confirm each part of the work in writing.
User requirements
Separate the storage needs of each person and identify priority items such as shoes or long hanging.
Room layout
Show entry points, windows and available dimensions. Ask how circulation and corner access are considered.
Related work
Identify lighting, flooring or wall changes being planned. Agree who coordinates them with installation.
Planning walk-in wardrobes in Geelong
For a Geelong walk-in wardrobe, share the room plan and divide the storage needs between its users. Ask to review circulation as well as the quantity of joinery.
Walk-in wardrobes inspection checklist
Make a storage inventory and take photographs of all walls. Share the plans for any room alterations. Ask to review drawings with dimensions and internal fittings before accepting the manufacturing scope.
Agree the project before booking
Use the inspection to resolve unknowns in the brief. Ask for the agreed scope, availability and price in writing before accepting the proposed work.