
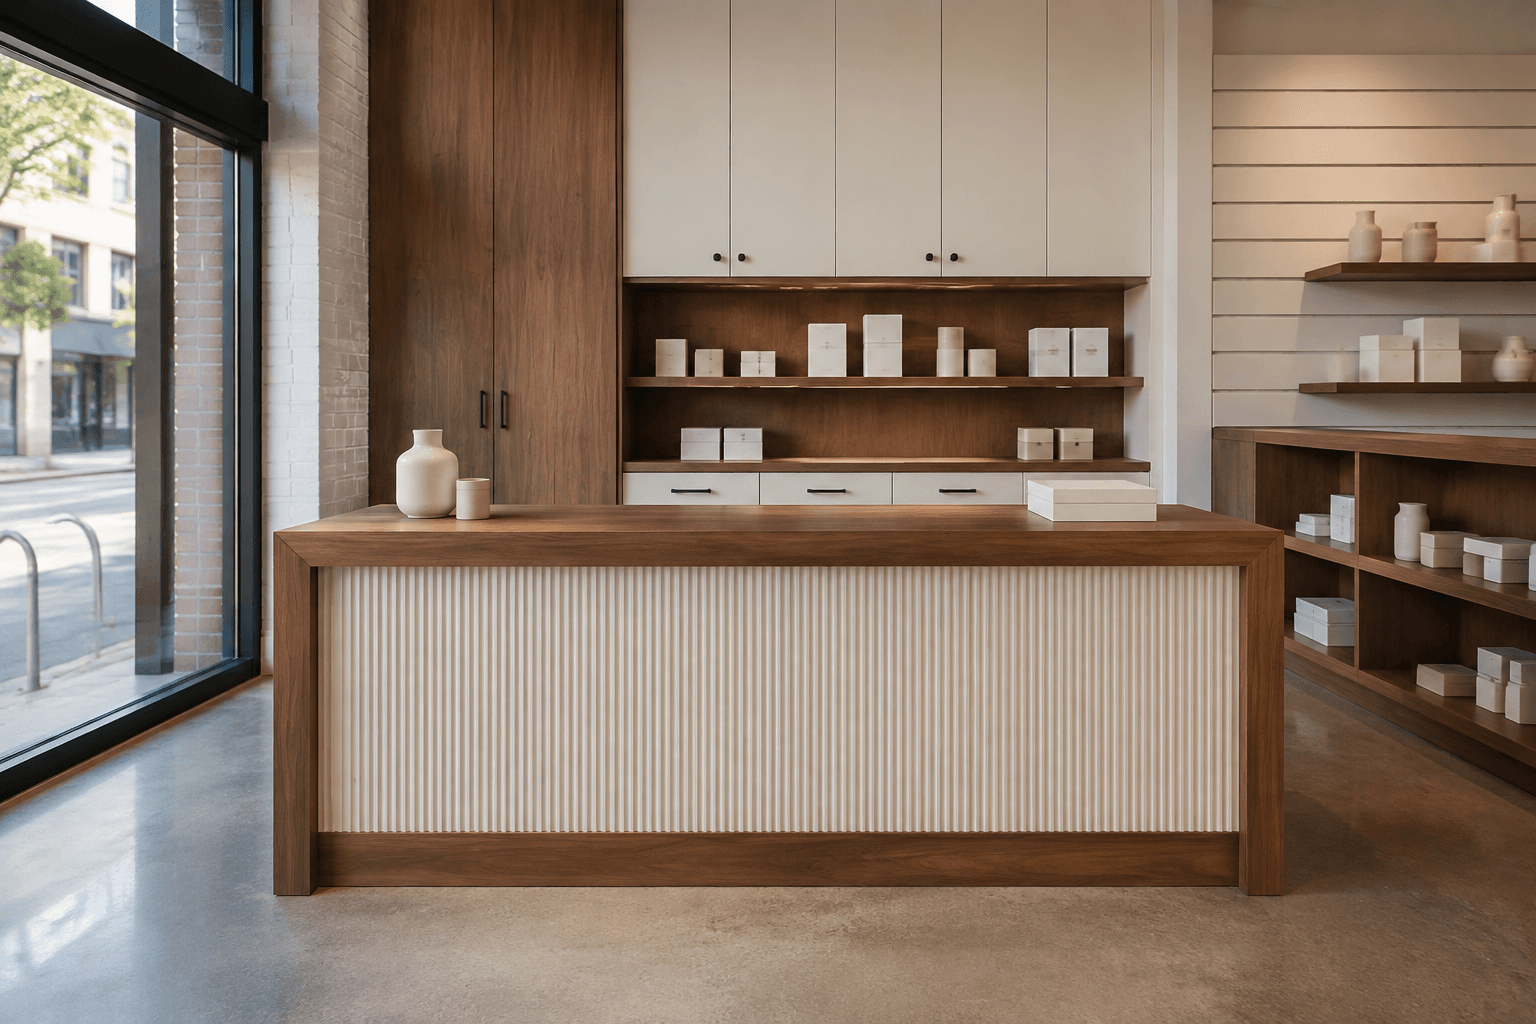
Shop fitout cabinetry: a fitted space that supports the customer journey
Retail joinery may include sales counters, display walls and stock storage, but each item needs a clear purpose. Show product sizes, equipment and access requirements. Ask how the maker coordinates with the fitout designer or builder. Clarify signage, lighting and service work separately from the cabinetry package.
What to include in your shop fitout cabinetry quote
Make the scope specific before comparing prices. Use these details to describe your Geelong project and ask the contractor to confirm each part of the work in writing.
Display and stock
List products and storage needs. Explain which items customers access and which remain behind the counter.
Counter equipment
Provide dimensions and requirements for relevant equipment. Discuss cable and maintenance access.
Fitout coordination
Identify the designer, builder or management contact. Ask who approves drawings and site arrangements.
Planning shop fitout cabinetry in Geelong
For a shop fitout, show product dimensions and the proposed customer route. Identify the builder or designer coordinating the broader project and make installation responsibilities clear.
Shop fitout cabinetry inspection checklist
Gather the floor plan, display references and product dimensions. Explain whether the store will be closed or trading during installation. Request clear inclusions for delivery, assembly and fitting.
Agree the project before booking
Use the inspection to resolve unknowns in the brief. Ask for the agreed scope, availability and price in writing before accepting the proposed work.